Polyurea Door Canopies
Lightweight, insulated over-door solutions for residential and commercial properties
Form and Function at Your Entrance
Expertly crafted, lightweight and insulated over-door solutions. Made from durable, weather-resistant materials — they provide reliable protection against the elements while adding an architectural finish.
Easy to install using standard adhesive — no specialist tools required. Low maintenance, no rotting, rusting or warping.
- Lightweight — no heavy lifting equipment required
- Insulated construction improves thermal performance
- Weather-resistant — suited to Irish conditions
- Available in black, white, cream, RAL 7015 and RAL 7016 finishes
Available Finishes
Technical Documentation
- 📄 Canopy — Declaration of Performance (PDF)📄 Insulated Roof — Declaration of Performance (PDF)📘 Canopy Installation Guide (PDF)
3D technical models and additional drawings available on request.
Request MoreCanopies On Site
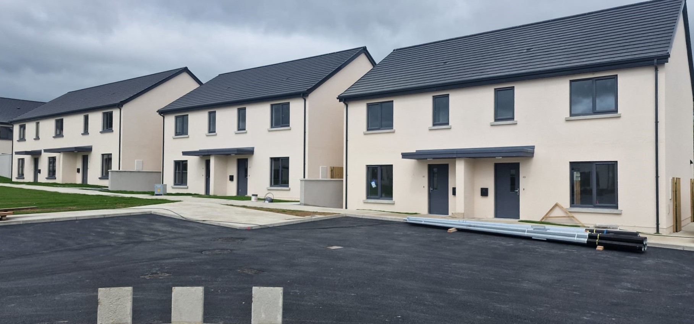
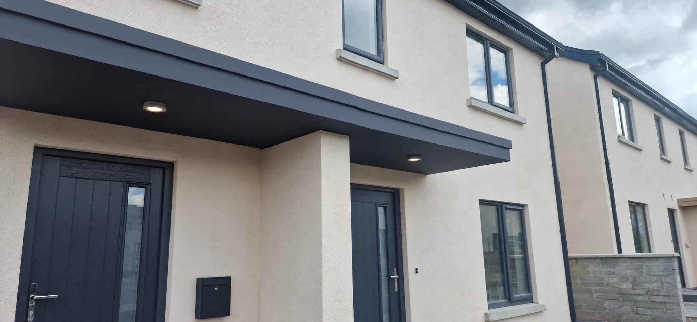
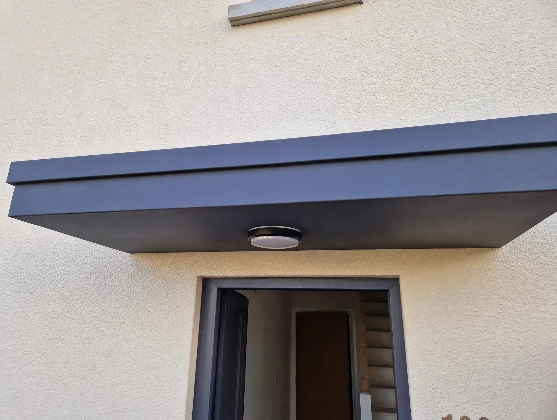
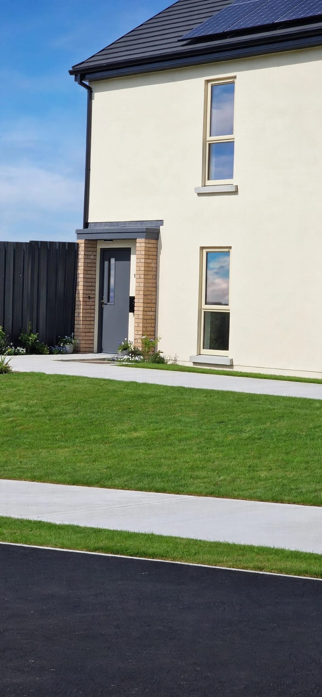
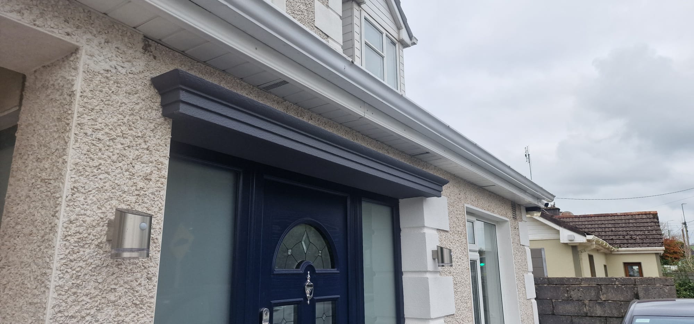
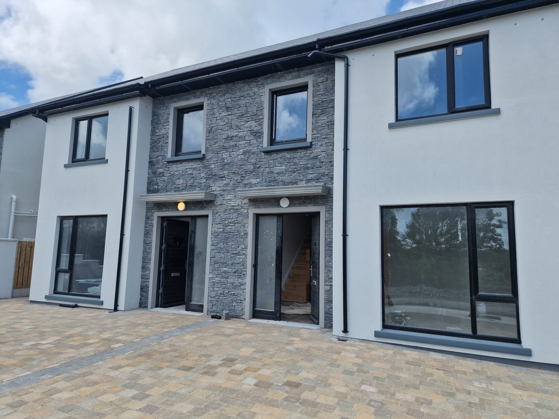
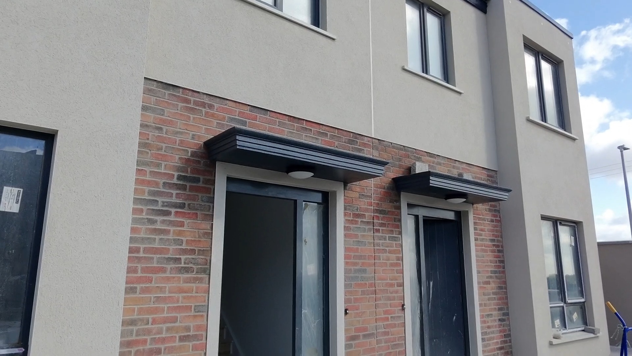
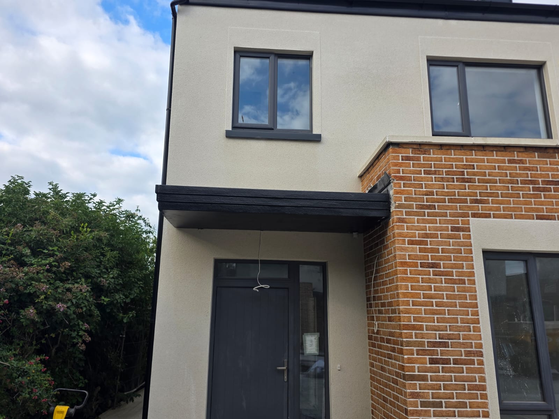
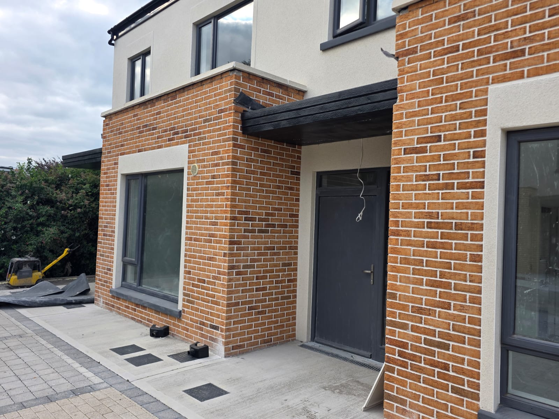
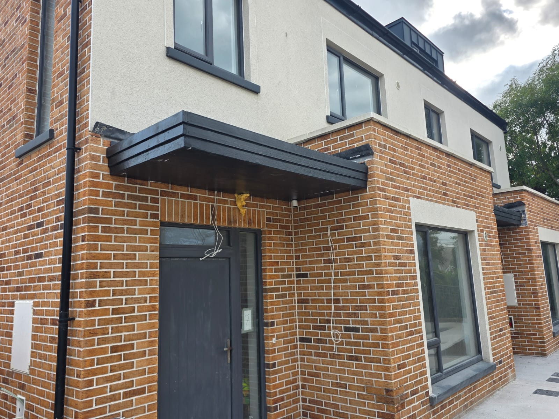
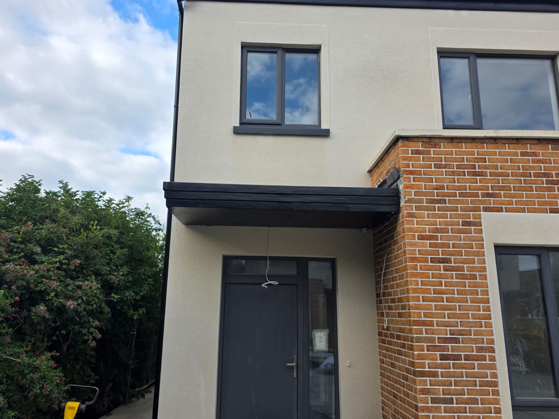
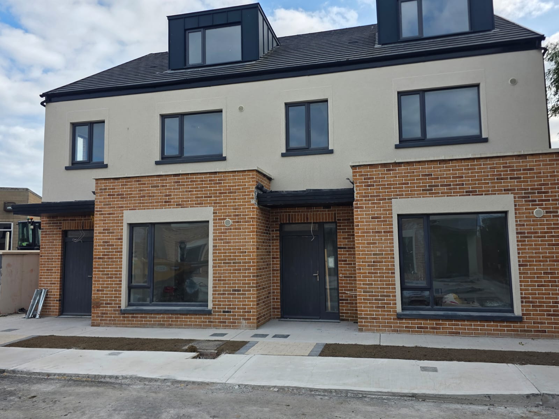
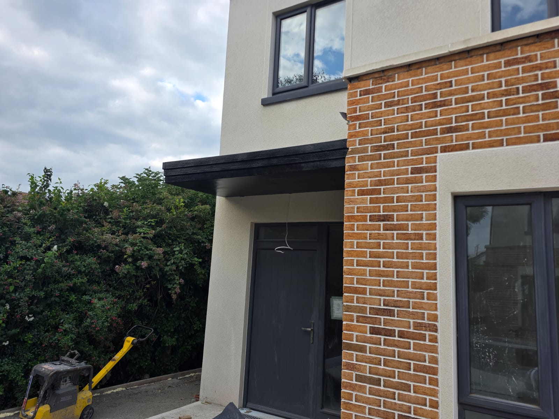
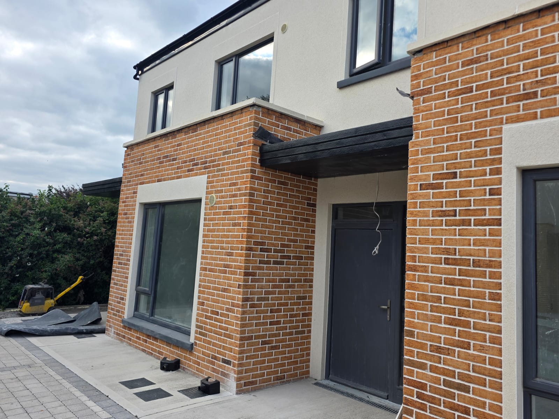
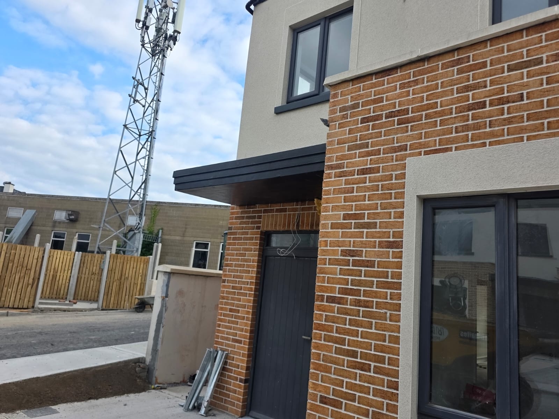
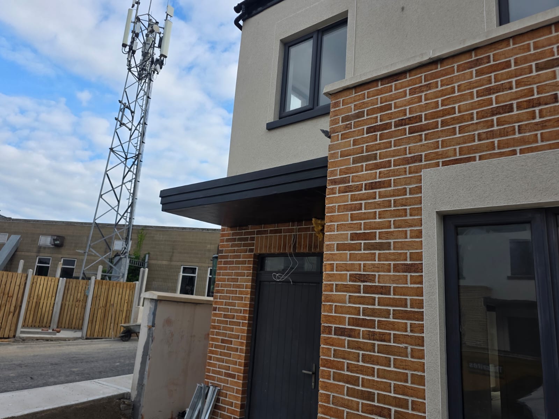
Installed canopies across our three standard profiles — KPH, M9 and ML8.
KPH Canopy
Clean contemporary profile with a slim fascia — suited to modern render and brick elevations.
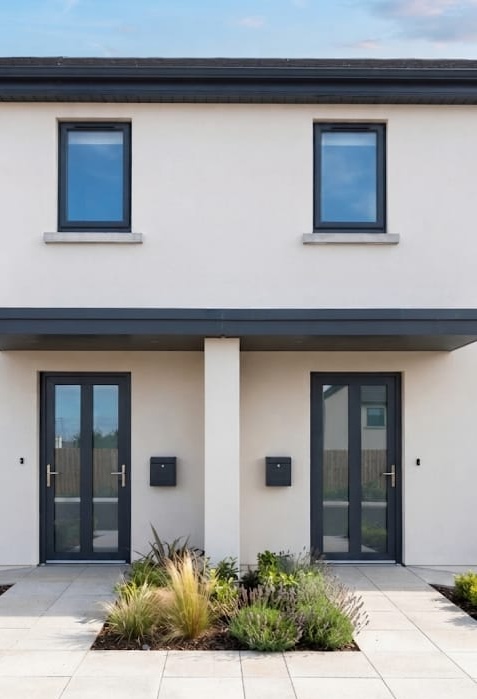
M9 Canopy
Classic moulded detail built on our M9 profile — a traditional finish over front and rear entrances.
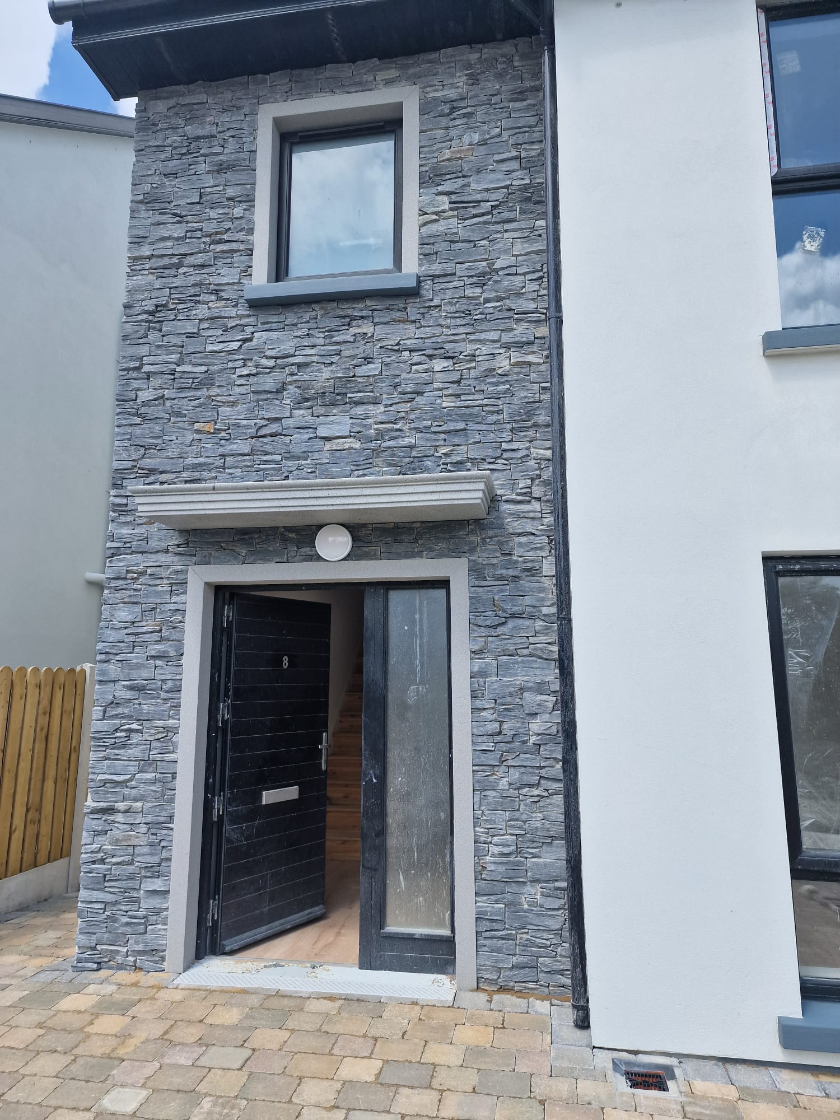
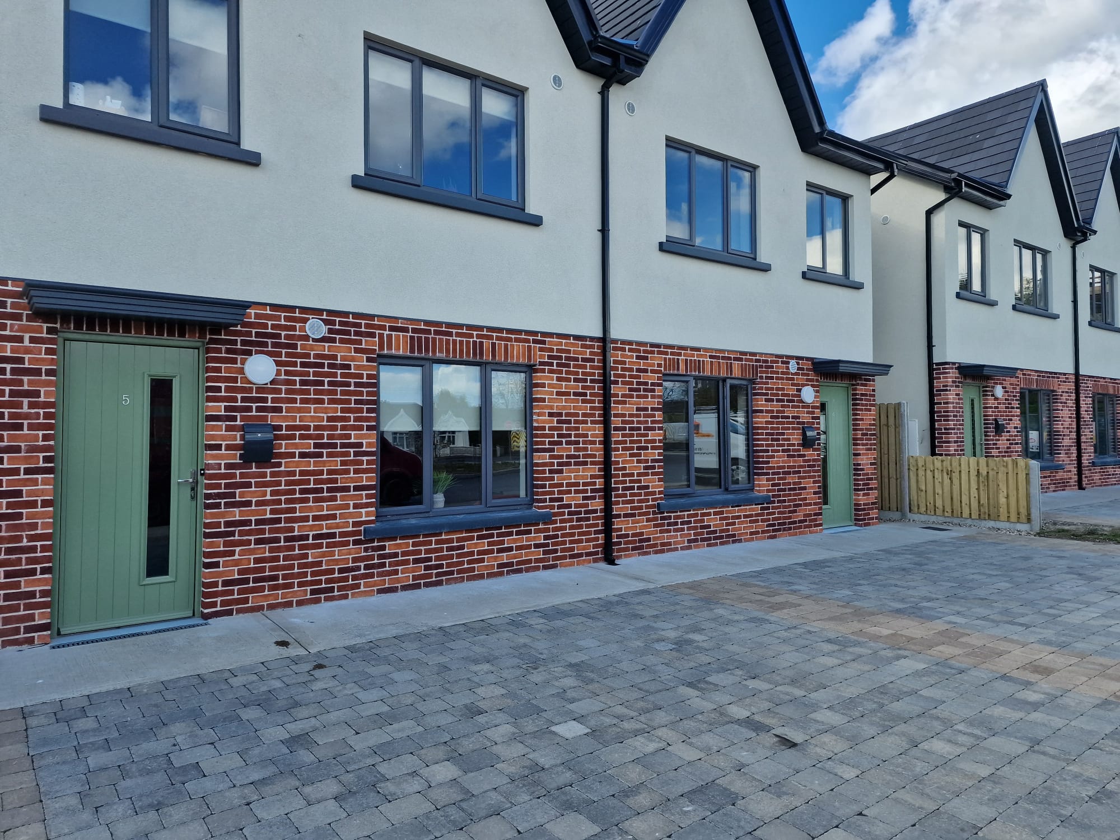
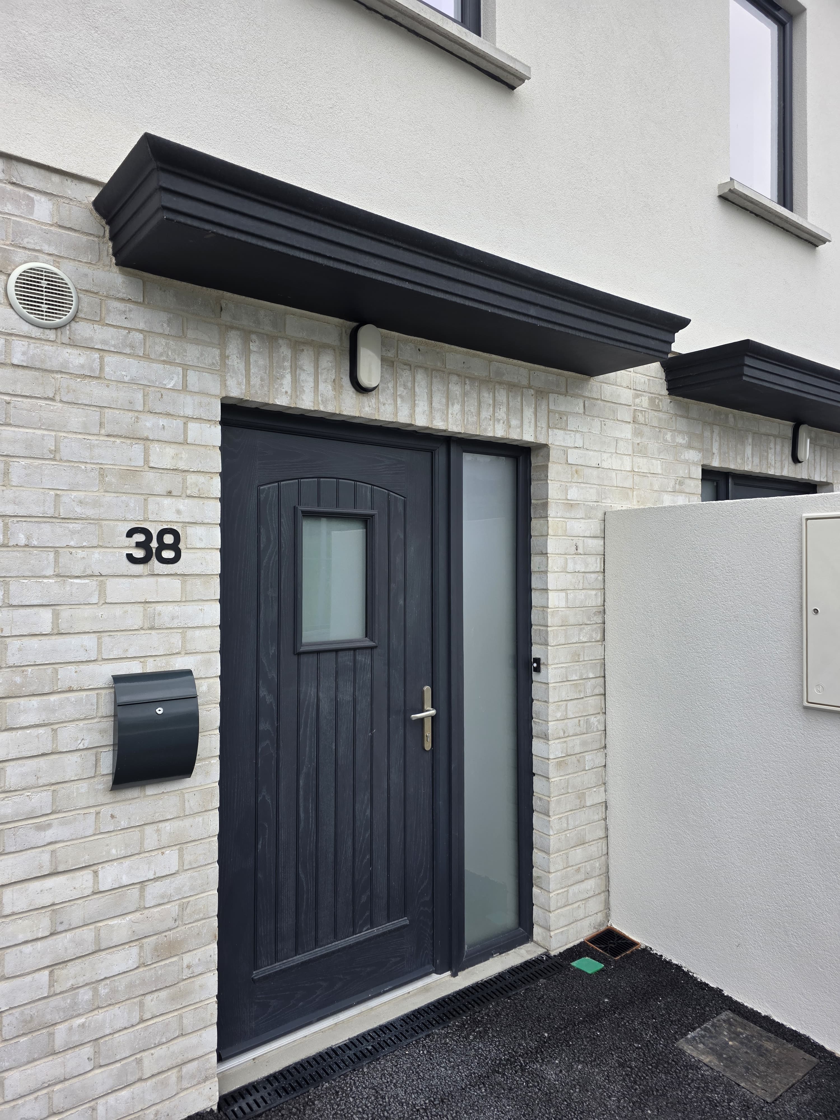
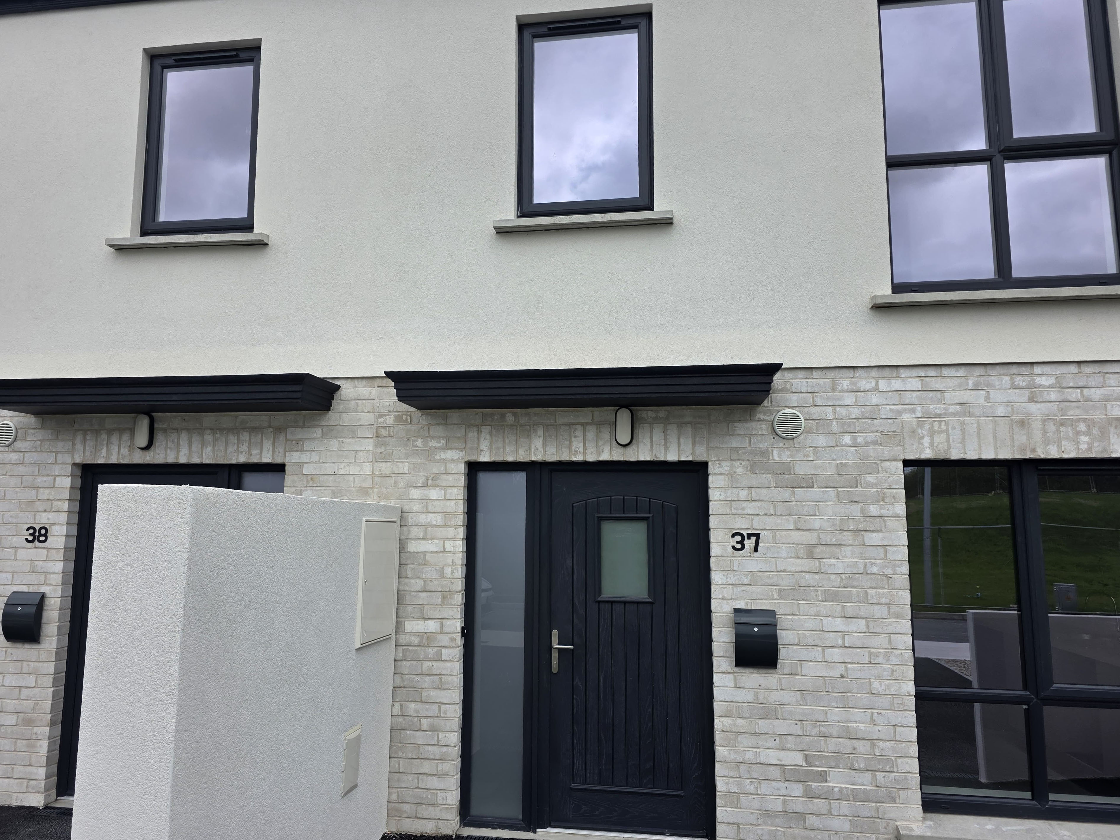
ML8 Canopy
Deeper stepped profile with a stronger shadow line, popular on larger door openings and porches.
Canopy Installation Guide
Preview the full fixing and installation instructions below — no download required.
Ready to add a canopy to your entrance?
Order a sample box, request a quote with your opening size, or browse installation products for fixing and finishing.
Frequently Asked Questions
Last updated: November 2026
How far should a door canopy project over the entrance?▾
Projection is largely a design choice, but larger canopies need heavier-rated brackets to support the extra weight safely. We size bracket kits to match each canopy's projection and weight.
Can a canopy be fitted without ground-standing posts?▾
Yes — these canopies are engineered as wall-mounted units using rated brackets, so floor posts aren't required, subject to wall substrate and canopy size.
Will it crack or discolour over time like older plastic canopies?▾
No — this is the main reason the range is manufactured in polyurea rather than rigid acrylic or standard GRP, which prevents the yellowing and hairline cracking common in older canopy materials.
What's the difference between a polyurea canopy and a GRP canopy?▾
GRP is rigid and prone to cracking under thermal movement or impact; polyurea flexes with temperature changes and resists cracking and fading.
Do canopies need to sit above or below existing stonework on a period property?▾
On period or feature elevations, a canopy is generally positioned above existing stone or brick detailing rather than interrupting it — we can advise from elevation photos.
Are they suitable for both front and rear doors?▾
Yes — the same range suits any external door opening, residential or commercial.
How is a canopy maintained?▾
No ongoing maintenance beyond an occasional clean — unlike timber or older acrylic canopies, which need repainting or resurfacing as they weather.
Can canopies withstand exposed coastal or elevated sites?▾
They're manufactured to standard specification for typical conditions; for unusually exposed sites, get in touch to confirm bracket and fixing specification.